A practical guide to retaining wall types used in New Zealand timber, concrete block, poured concrete and anchor systems. What suits Auckland
Published June 2025 | Ambient Civil Team | 8 min read
Retaining walls are one of the most common civil construction elements across Auckland's hilly terrain. Auckland's clay soils, steep sections, and annual rainfall of around 1,240 mm create conditions where retaining walls are needed for driveways, house platforms, landscaping and boundary works on a daily basis. Choosing the wrong type of retaining wall or building it without the right drainage leads to early failure. This guide explains the main retaining wall types used in New Zealand, when each is appropriate, and the consent rules you need to know.
Why Retaining Walls Fail in Auckland
Before choosing a wall type, it's worth understanding the most common cause of retaining wall failure in Auckland: water. Auckland's clay soils hold water when saturated, creating enormous hydrostatic pressure behind retaining walls. A wall built without adequate drainage can fail catastrophically even a well-constructed timber wall can blow out if the drainage layer behind it becomes clogged.
The second most common cause is inadequate foundation. Auckland's expansive clays move with seasonal moisture changes. Foundations that don't account for this movement crack and shift. Every retaining wall system in New Zealand should include a proper sub-drain (ag pipe with gravel backfill), a free-draining aggregate layer behind the wall, and weep holes to allow any water that does build up to escape freely.
Timber Retaining Walls
Timber post-and-rail or timber sleeper walls are New Zealand's most common retaining wall type for residential applications up to about 1.2–1.5 m in height. They're cost-effective, blend into natural landscapes, and are quick to build.
Construction: Vertical H5-treated timber posts are set into concrete footings at regular centres, with horizontal rails or sleepers bolted between them. The posts provide the structural resistance; the rails retain the soil. A gravel drainage layer and ag pipe are installed behind the wall before backfilling.
Lifespan: H5-treated timber (appropriate for in-ground contact with soil or water) has a design life of approximately 15–25 years in Auckland's conditions. The timber eventually rots mostly at the post-to-ground interface and the wall will need replacement.
Limitations: Timber walls above 1.5 m become less economical relative to concrete alternatives, as post sizes and spacing requirements increase significantly with height. They're not suitable for walls that need to support surcharge loads (driveways, vehicles, structures).
Concrete Block Retaining Walls
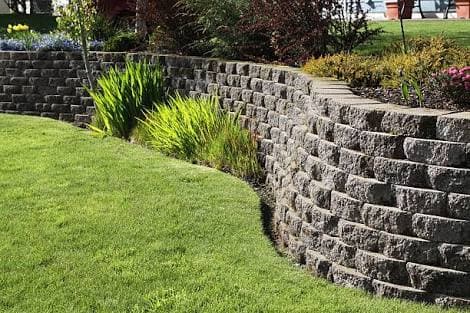
Concrete block (masonry) retaining walls are versatile, durable and aesthetically adaptable. They suit residential and commercial applications from 0.5 m up to around 2.5 m (and beyond with engineering).
Types: There are two main types used in NZ dry-stack segmental block systems (like Allan Block, Versawall, or Keystone) that rely on interlocking and setback for stability, and mortared concrete block walls with reinforced concrete cores. Dry-stack systems are popular for landscaping retaining up to about 1.2 m. Reinforced concrete block (RCB) walls are used for structural retaining from 1.0 m upward.
Construction: RCB walls use standard 190 mm concrete blocks laid in running bond with vertical reinforcing steel (reo) through the cores. Every fourth or fifth core is filled with concrete (grout). Footings are reinforced concrete. The wall is designed as a gravity or cantilever structure depending on height and loading.
Advantages: Long design life (50+ years), can be finished with plaster, paint or face brick, suitable for curved layouts, good for walls with surcharge loading (garages, driveways built above).
Engineering: In New Zealand, any concrete block retaining wall over 1.5 m in height typically requires engineering design and producer statement (PS4) inspection under the Building Act 2004.
Poured Concrete Retaining Walls
Poured (cast-in-place) concrete retaining walls are the most structurally robust option. They're used where high loads, difficult ground, or significant heights require maximum strength and minimal maintenance.
Construction: Formwork is set up on a reinforced concrete footing, reinforcing steel (reo cage) is placed, and concrete is poured. Once cured and stripped, the wall can be left as-formed finish or clad in stone, brick or plaster. Anchor rods, deadman anchors or buttresses can be incorporated where required.
Best suited to: Walls over 2.0 m; walls with high surcharge loads (car parks, heavy vehicles); walls where future maintenance access is limited; commercial and industrial applications.
Cost: Poured concrete is typically the most expensive option per square metre of wall face, but the lower maintenance requirement over 50+ years often makes it the most cost-effective over the life of the structure.
Timber Pile Walls and H-Pile Systems
H-pile (steel H-beam or UB section) and timber pile walls are used for tight spaces or where conventional wall construction is not possible particularly in Auckland's steep inner-city terrain.
Steel H-piles are driven or bored at centres, with timber lagging (planks) slid horizontally between the flanges as excavation proceeds. This allows walls to be constructed from the top down where access to the back of the wall is impossible common in dense central Auckland sections.
Did You Know?
Under the Auckland Unitary Plan, retaining walls up to 1.5 m in height are permitted activities in most residential zones no building consent required. Walls between 1.5 m and 3.0 m may require a building consent (with engineering), and walls over 3.0 m typically require both a building consent and a resource consent. Get your wall designed and consented correctly an unpermitted retaining wall can cause significant issues when selling or refinancing your property.
Retaining Wall Consent Rules in Auckland
Under the Auckland Unitary Plan and the Building Act 2004, the consent requirements for retaining walls depend on height, location and loading:
- Under 1.5 m, not supporting a surcharge: Generally a permitted activity no consent required, but must still be built correctly to NZS 3604 or engineer's specification.
- 1.5 m to 3.0 m, or supporting a surcharge load: Building consent required. Engineering design (producer statement PS1) and inspection (PS4) required.
- Over 3.0 m: Building consent and typically resource consent. Engineer design mandatory.
- Within flood hazard area, coastal marine area, or near a watercourse: Additional resource consent conditions apply regardless of height.
Always check with Auckland Council or consult Ambient Civil before starting any retaining wall work. An unpermitted wall that fails can result in significant liability, both for repair costs and potential third-party claims.
Choosing the Right Retaining Wall for Auckland
The right retaining wall type depends on several factors specific to your Auckland site:
- Height required: Under 1.0 m timber or dry-stack. 1.0–2.0 m reinforced concrete block. Over 2.0 m poured concrete or engineered RCB.
- Loading: If a driveway, garage or structure will sit above or behind the wall, it's a surcharge-loaded wall requiring engineering regardless of height.
- Soil type: Auckland's expansive clay requires special attention to drainage and foundation design. Basalt or other rock sub-grade changes the footing requirements.
- Access: If excavation access from behind the wall is limited, H-pile or top-down construction methods may be required.
- Aesthetics: Concrete block and poured concrete walls can be finished to match your home. Timber suits natural or rural settings.
Talk to Ambient Civil About Your Retaining Wall
Ambient Civil installs all types of retaining walls across Auckland from timber landscape walls to engineered concrete block and poured concrete retaining structures. We handle the design coordination, consent management and installation.
Get a free, no-obligation quote from Auckland's civil construction experts.